
Currently have two layouts, one for operation, the other as a test track for DCC-EX and other projects.

Final session of this kit before placing it on the layout
Placing the piping on the roof then adding the signs on the side wall and roof
Cut a piece of 0.060 styrene for the base
Clean up the workbench!
Took a few pictures of the compleated structure where it will be located on the layout next to Saez Sash & Door complex!
Scenery will be next after the entire siding is compleated in that area
____________________FREE STUFF HERE___________________________
PURE TALK
1ST MONTH FREE
NO ACTIVATION CHARGE
https://puretalk.com/r/600f6590
GREAT OFFER FOR STARLINK
1ST MONTH FREE - FREE EQUIPMENT- FREE INSTILATION in most areas
400 Mbps Residential Package
YOU DO NOT HAVE TO BUY THE EQUIPMENT - IT'S FREE -
Just return the equipment when you no longer want Starlink. It's That Easy!
Here's the link:
https://starlink.com/residential?referral=RC-DF-9395377-57142-60
______________________END OF FREE STUFF__________________
***ALWAYS NEED THOSE UNIQUE ...

Welcome to my Locals Community.
It doesn't cost anything to be a member. In addition to being a member you can also support my effort on here for just $2 a month. I just lowered this as of February 11 2025. This will help with producing more content to share with you.
Supporter Only content is available for those of you who sign up for the $2 a month, other members can enjoy the rest of the content provided here and not on ScrewTube.
I am streaming from Rumble Studio more often now, mostly At The Workbench and now WorkBench Wednesday with Rumble only after party, so follow me on Rumble at: https://rumble.com/c/TomKvichak for more content
Enjoy your stay and have fun!
A short clip that I did not include in my last video of me adding spikes to the trestle

I have started to add siding and roofing to the mock up. The colors I chose didn’t translate as accurately as I had imagined to the photo paper but it’s ok for a mock up. It’s more important just to get it covered so I can get to the door and window arrangement and placement. I haven’t had much time to get any further with it.
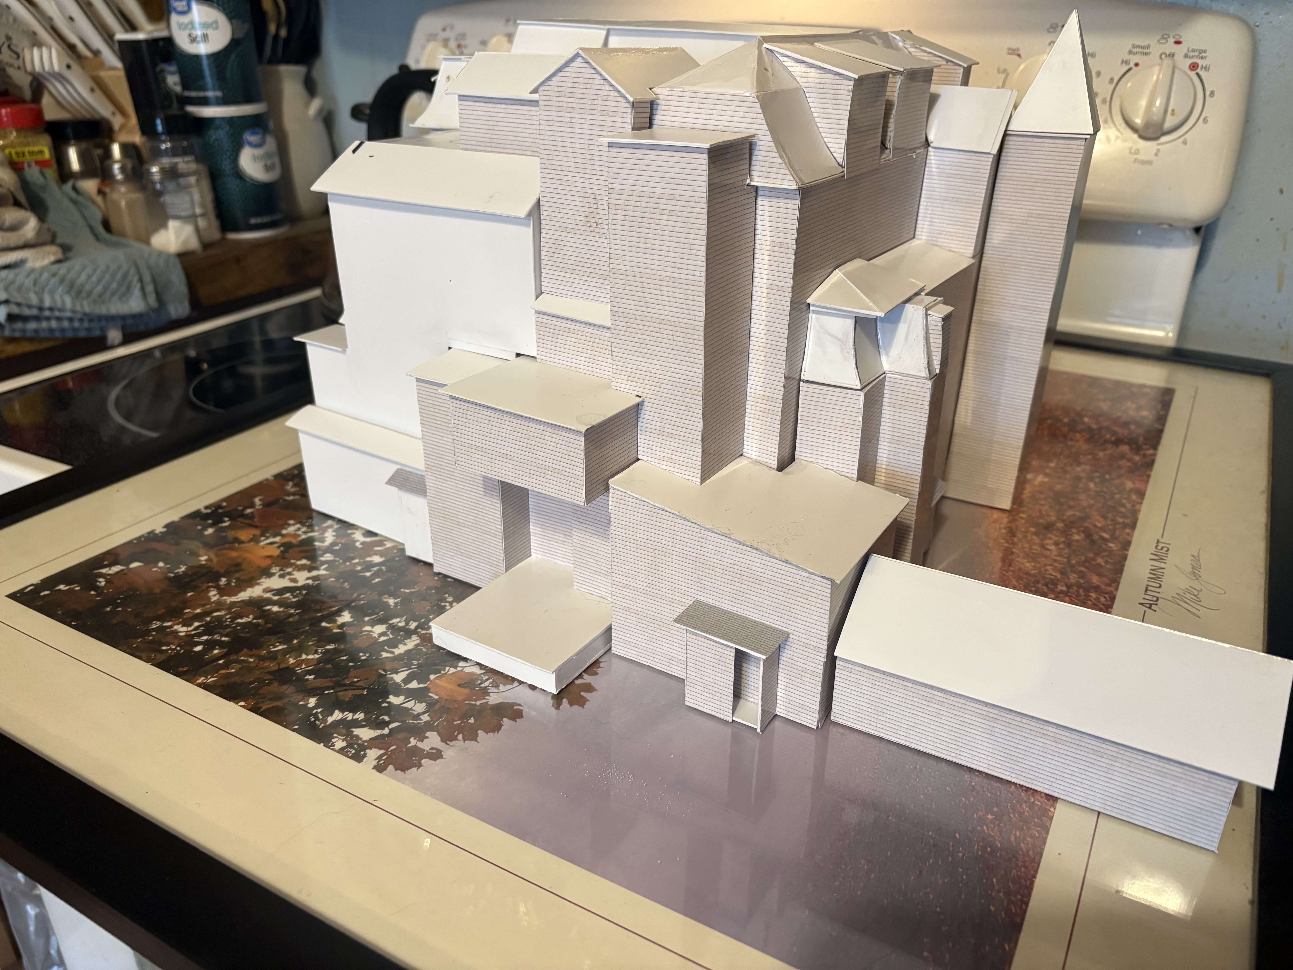
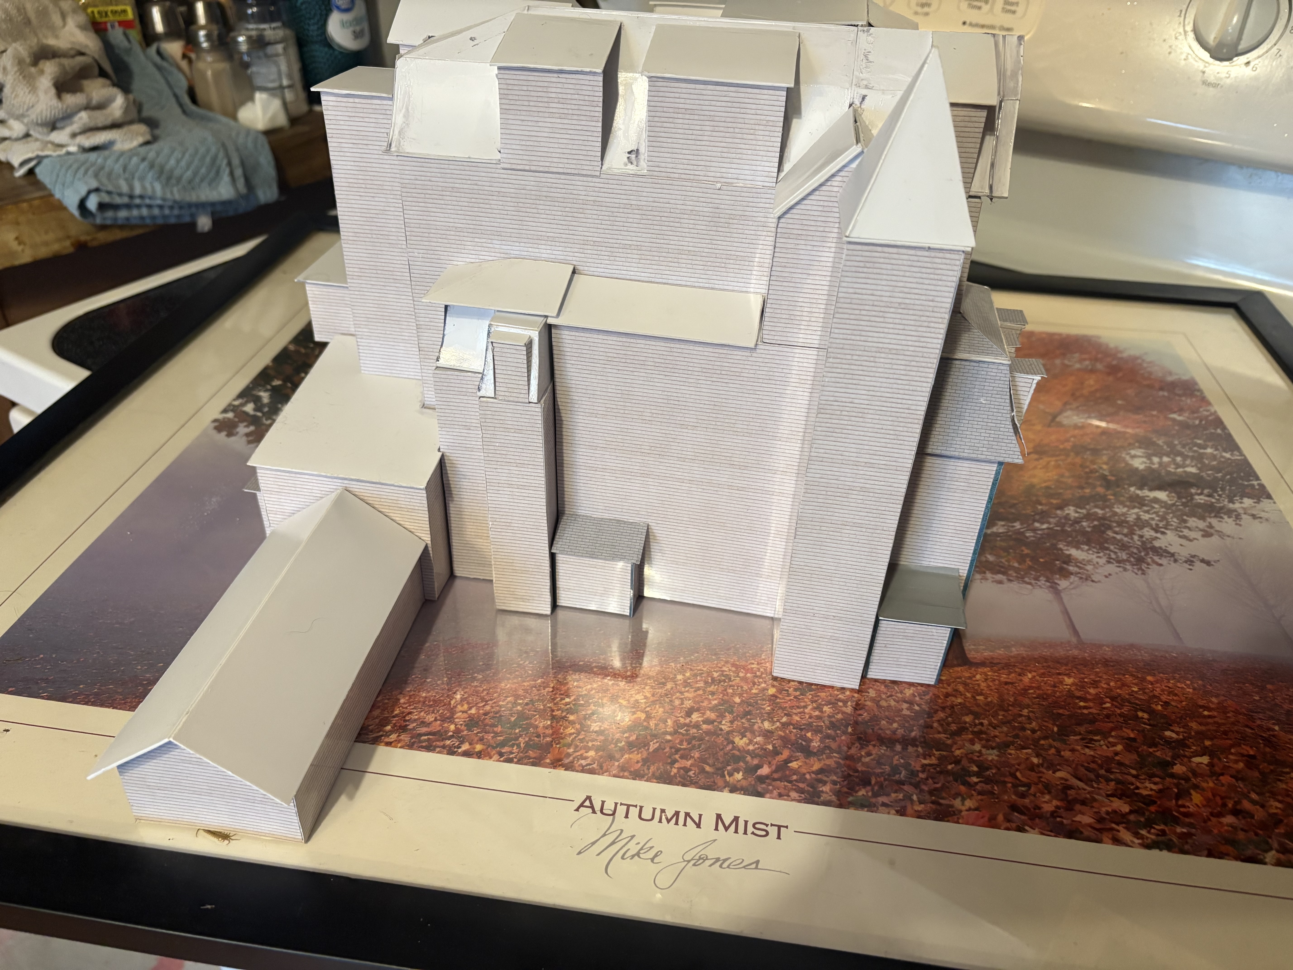
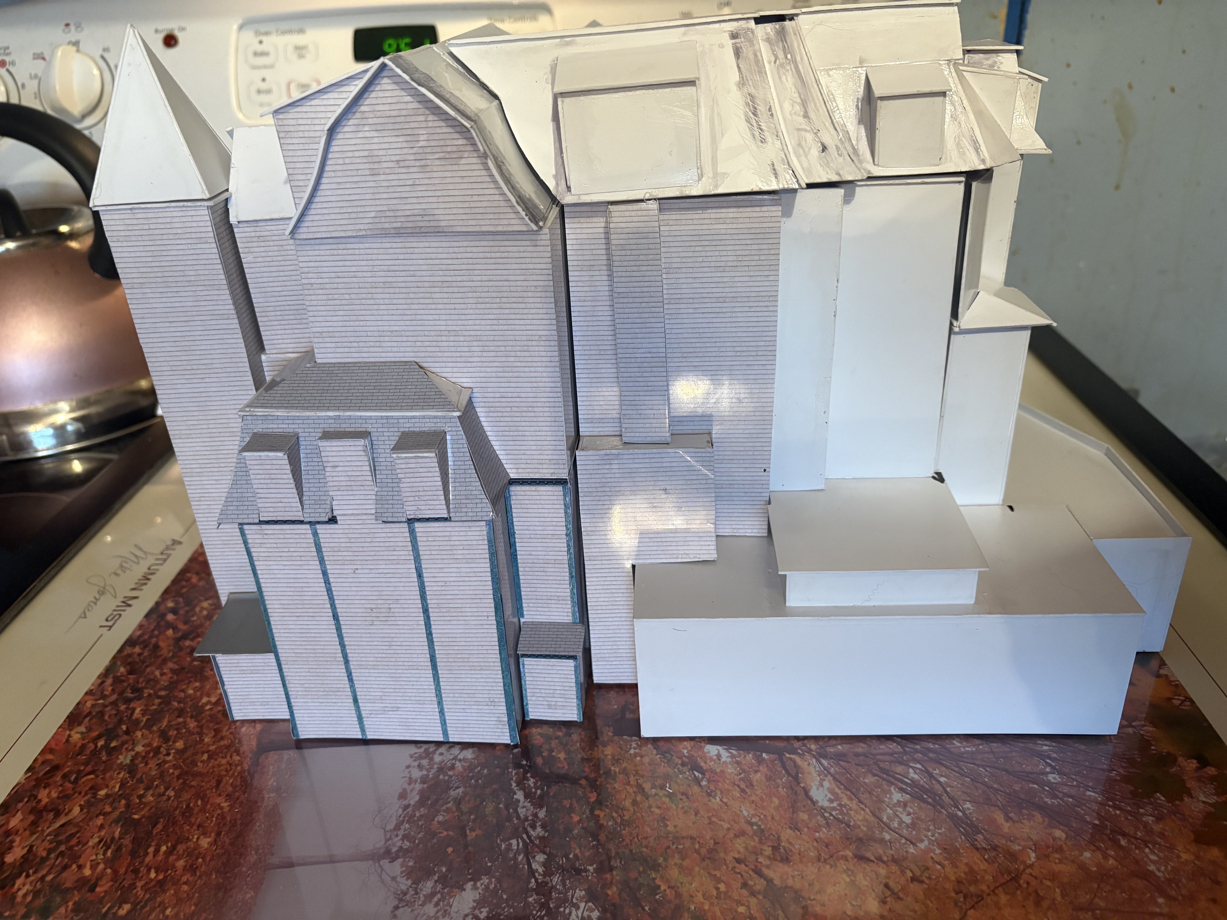
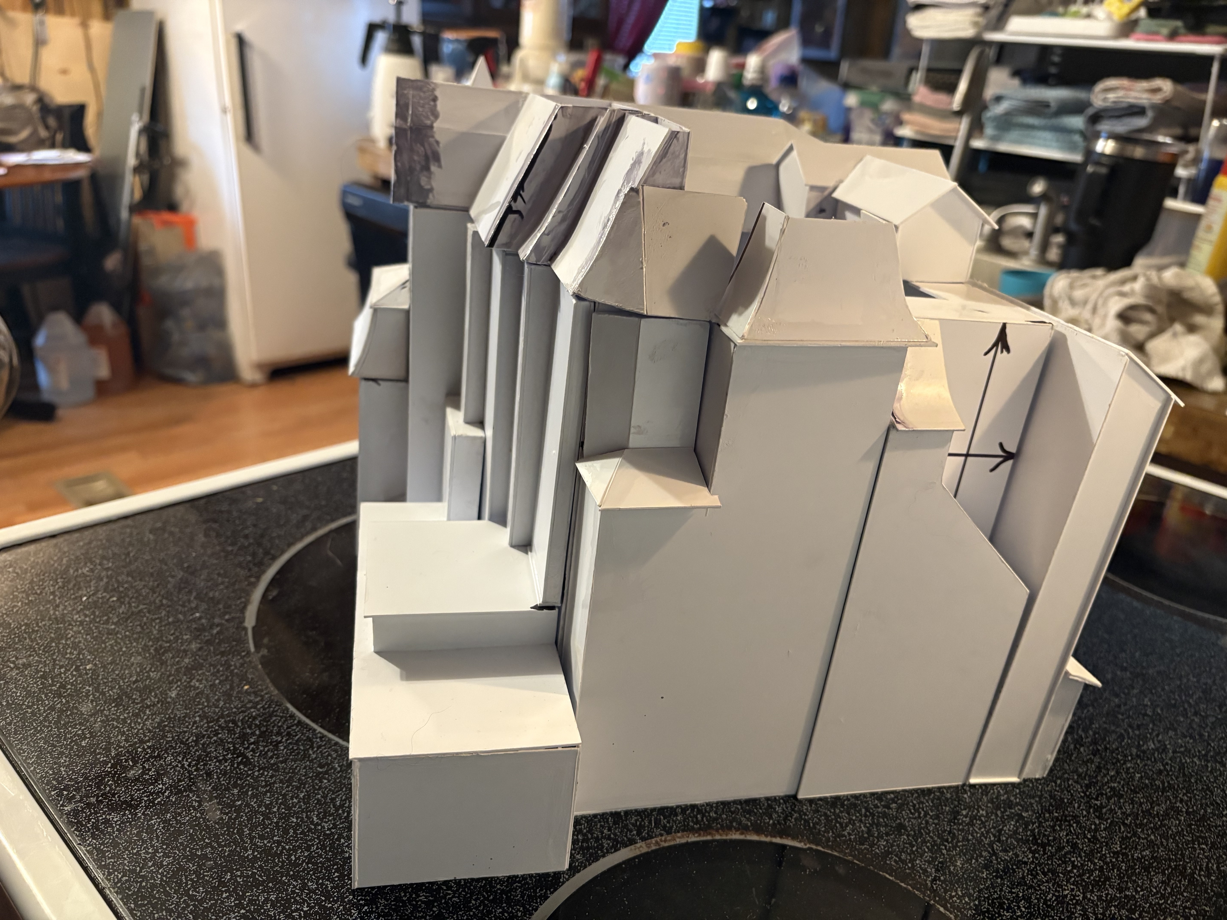
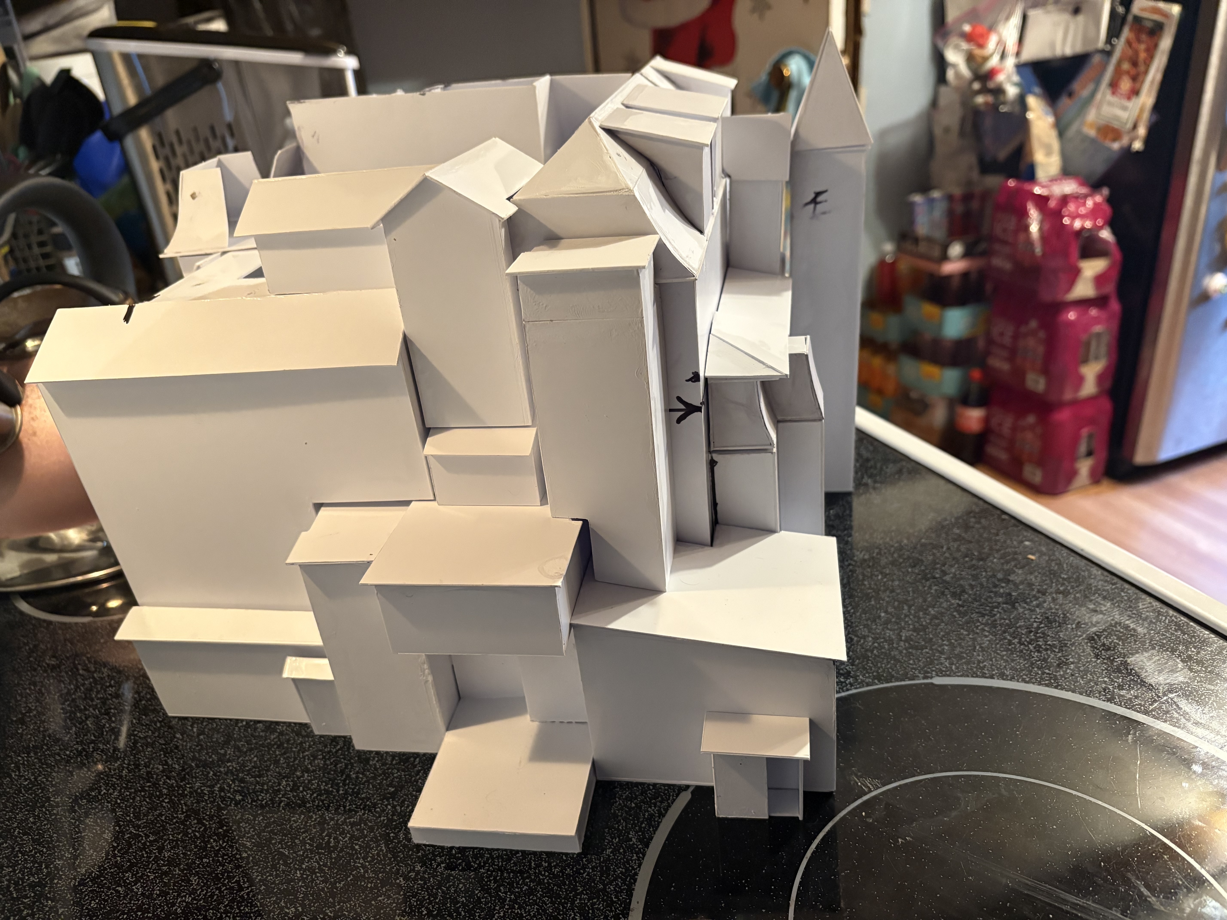
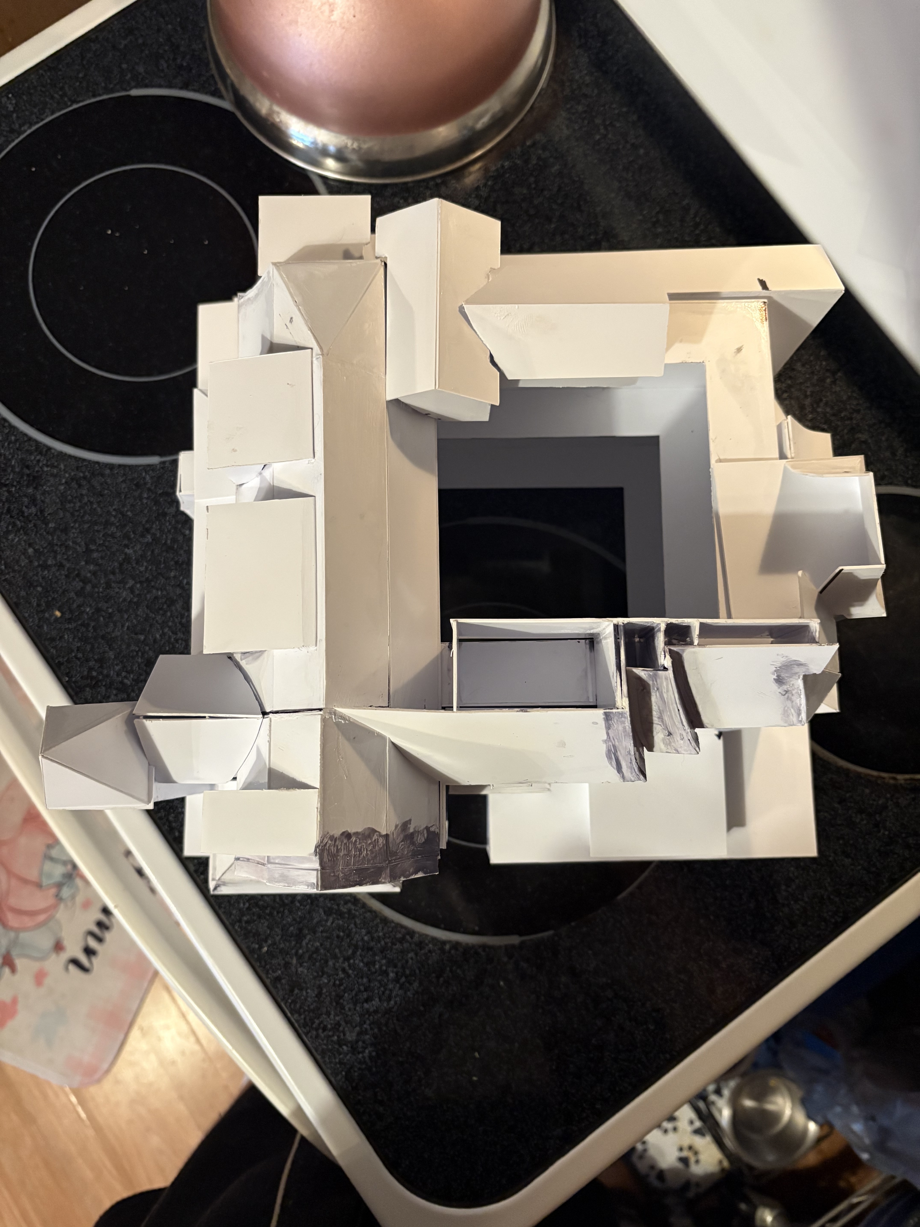
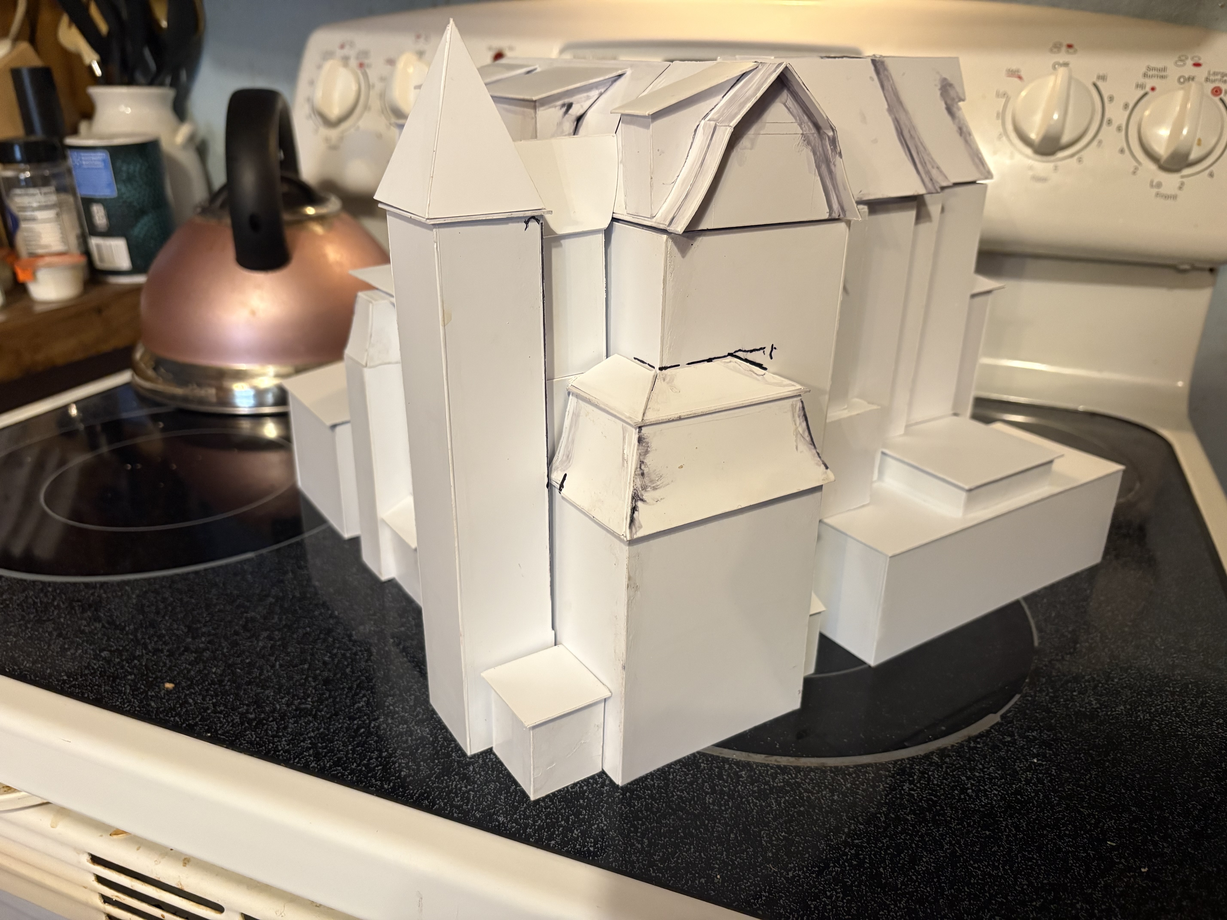
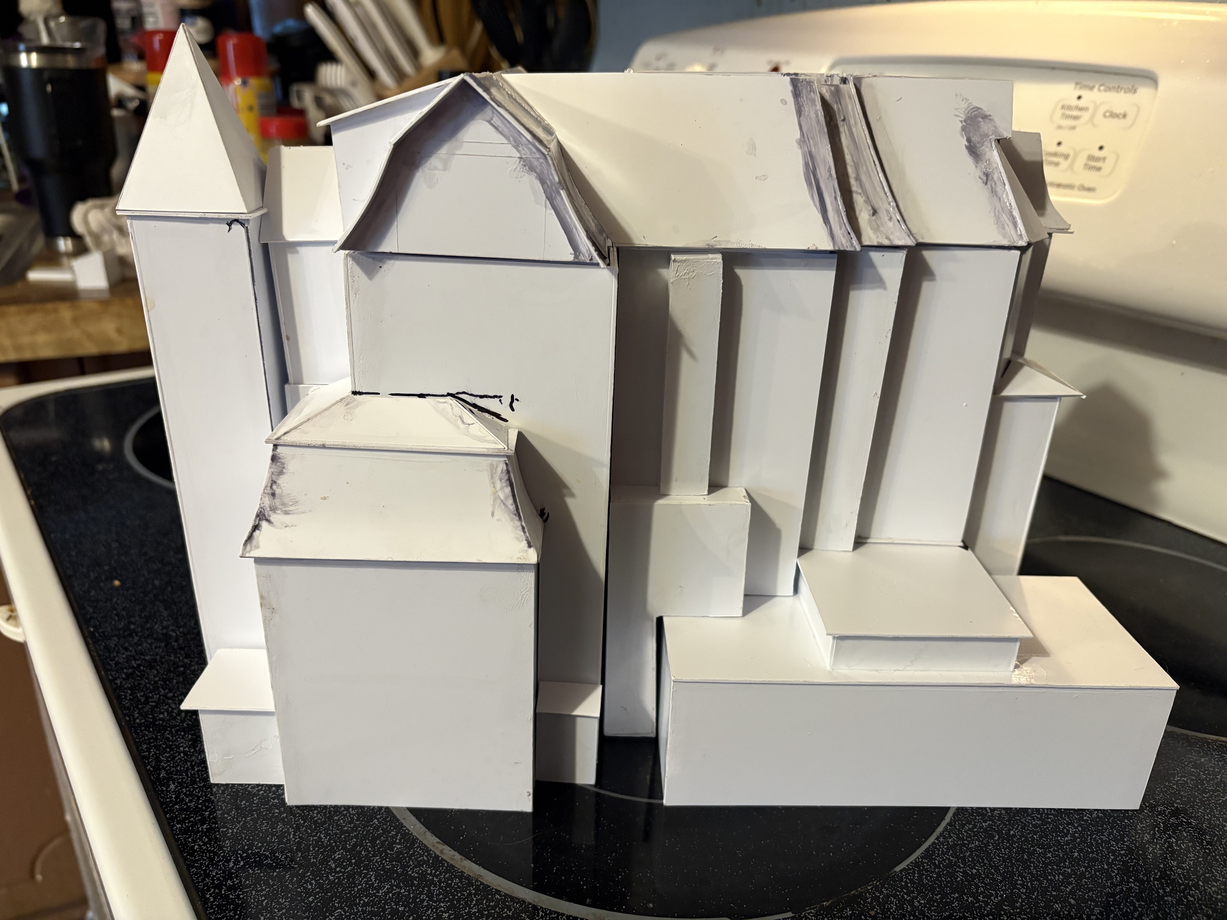
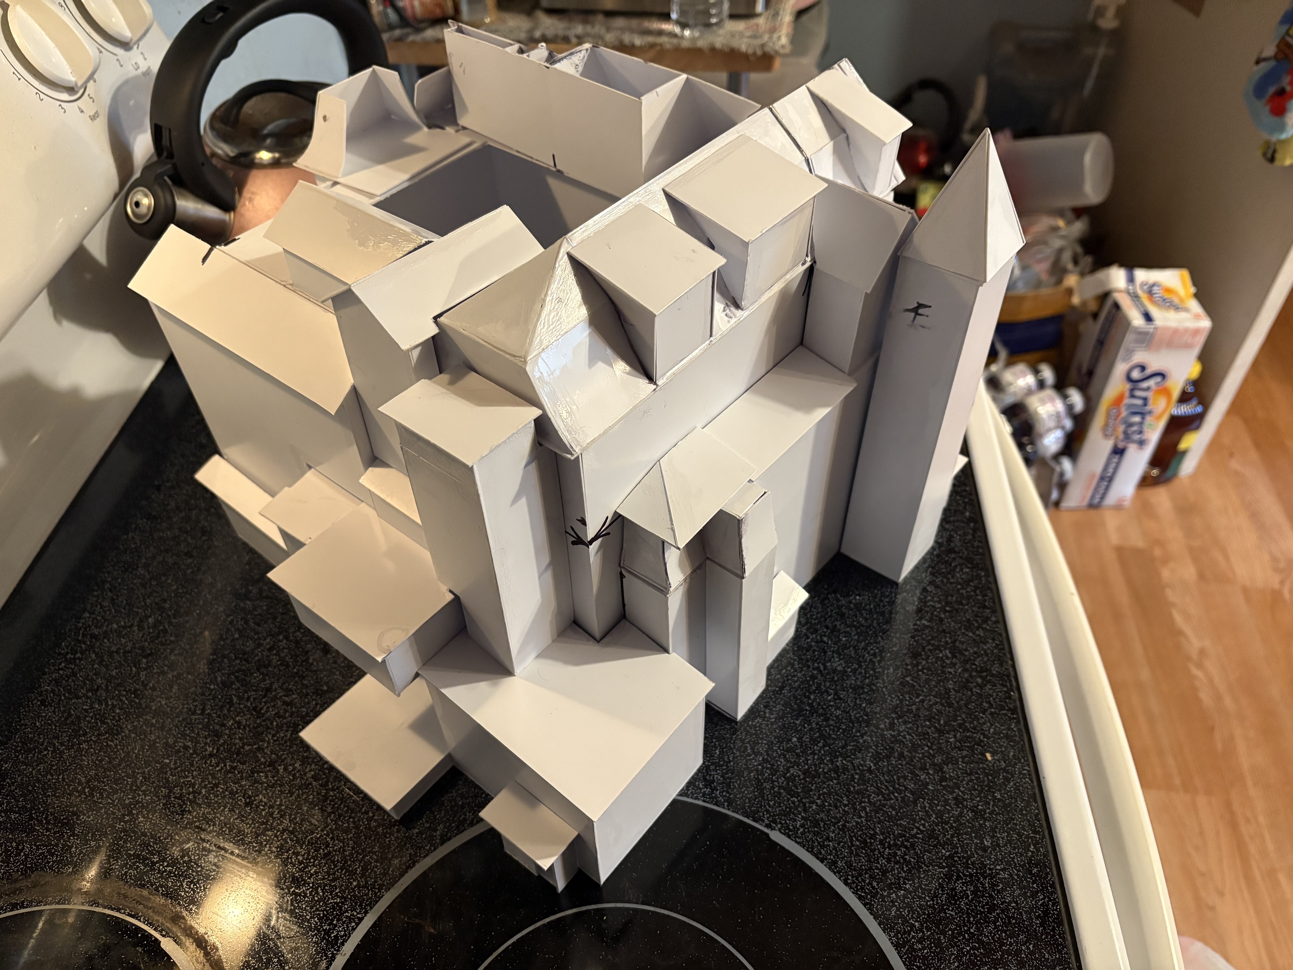
Well as for now, I have completed all the add ons and bump outs for the structure. I will next cover it with siding and some brick and shingles all printed on glossy photo paper. Then dull it down with a matte finish to kill the shine and the decorate it with windows door and signs that are also printed on paper. I may add chimneys and vents but that seems more like putting actual parts on a mock up. At the end of it all, this is just a mock up. Next update will start to look like something more like a structure instead of a frosted white cake 🎂 until next time 😁
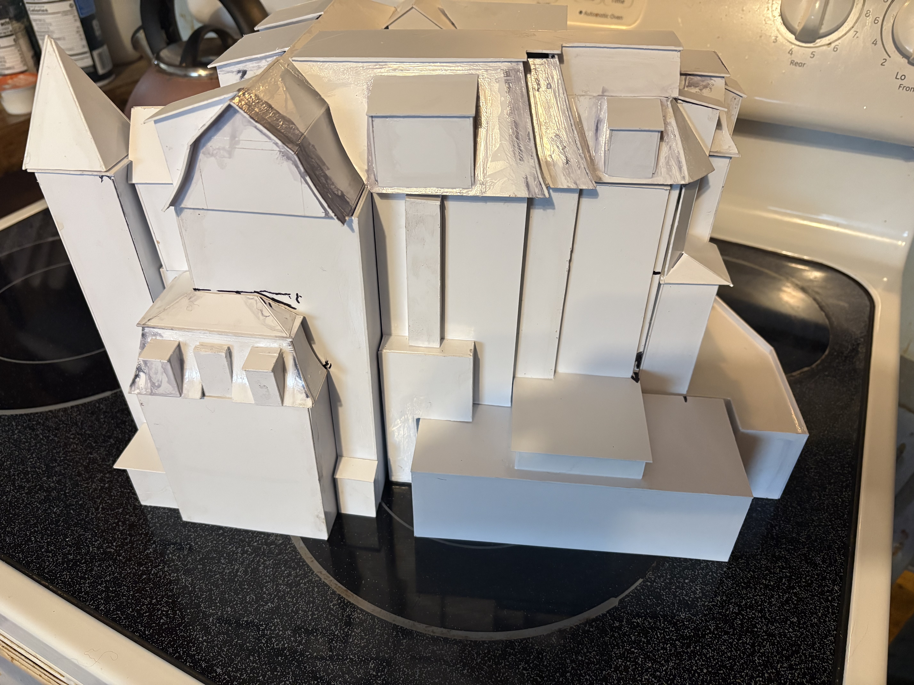
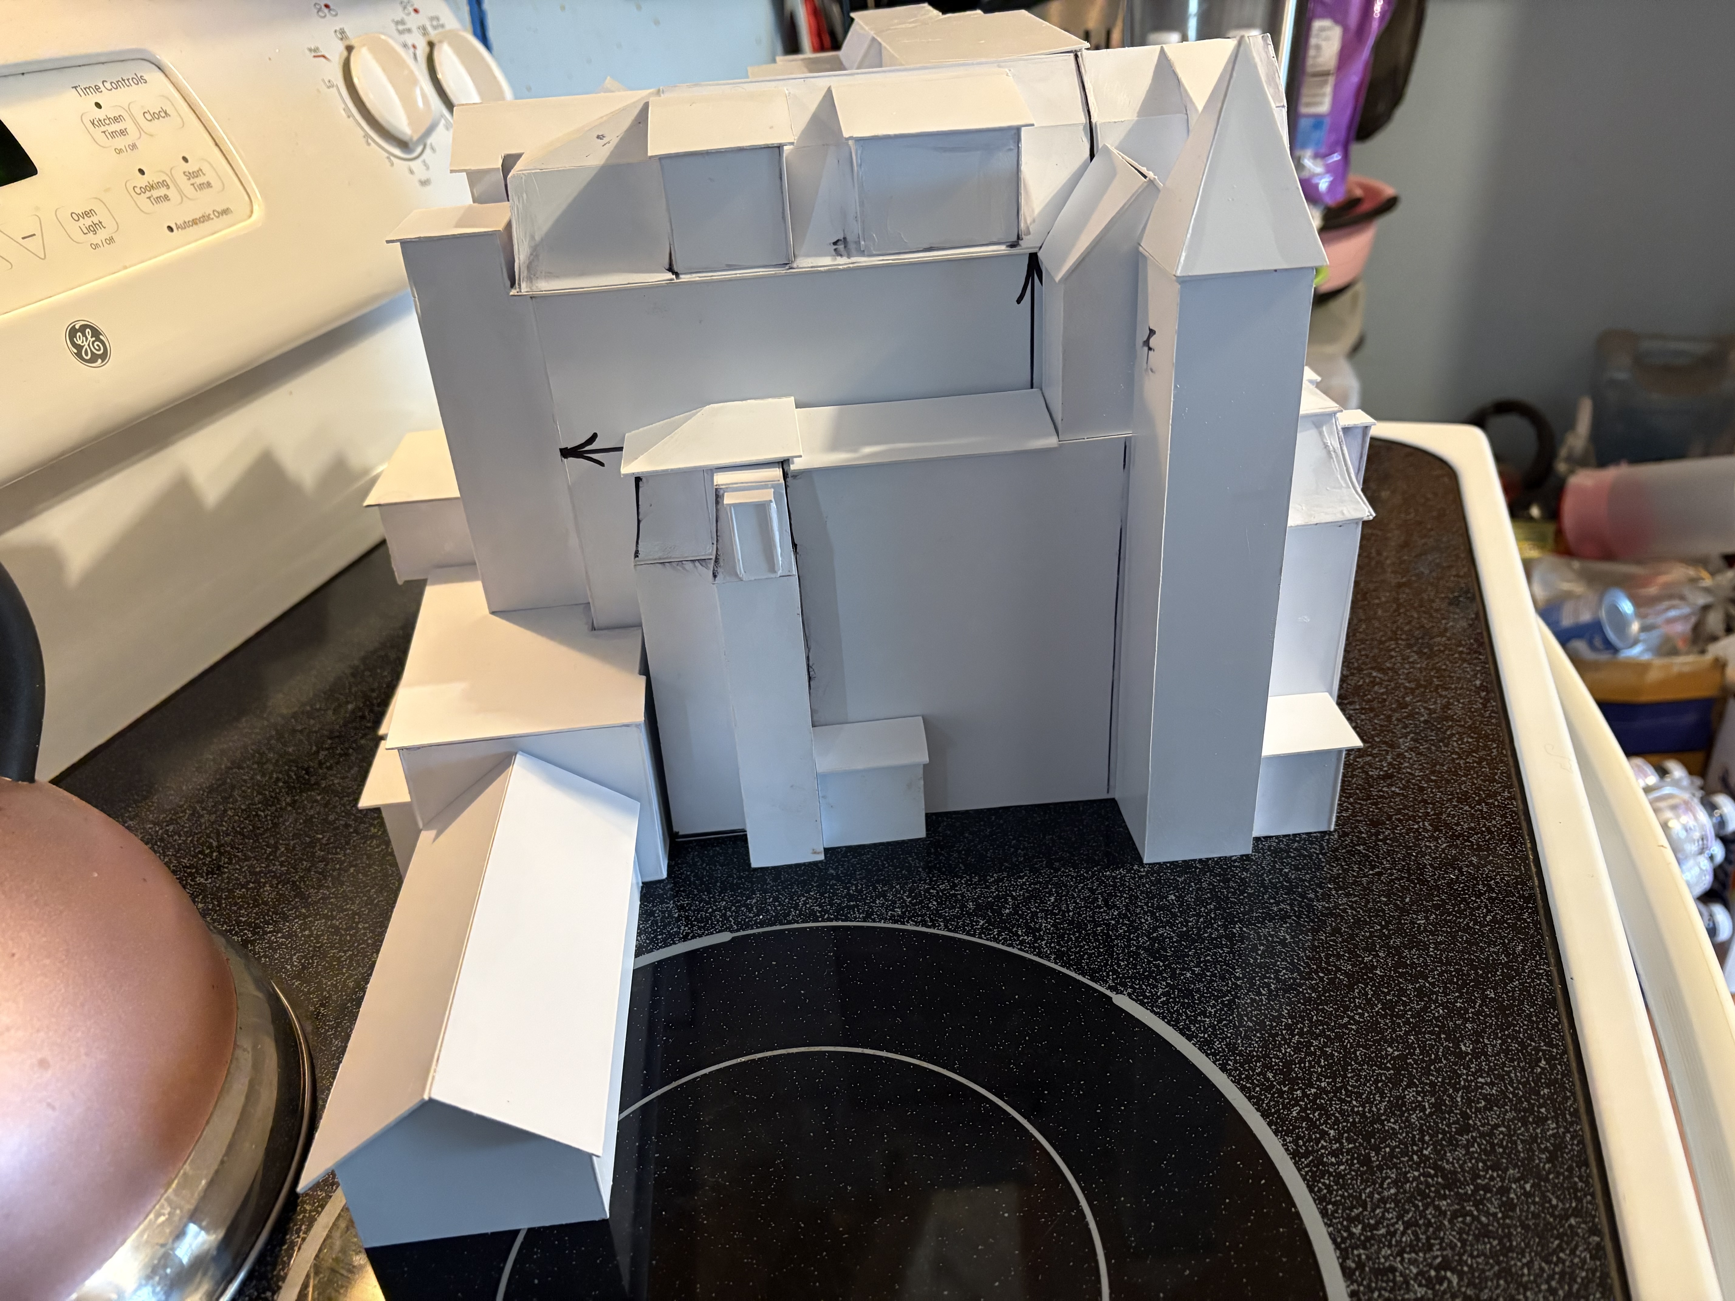
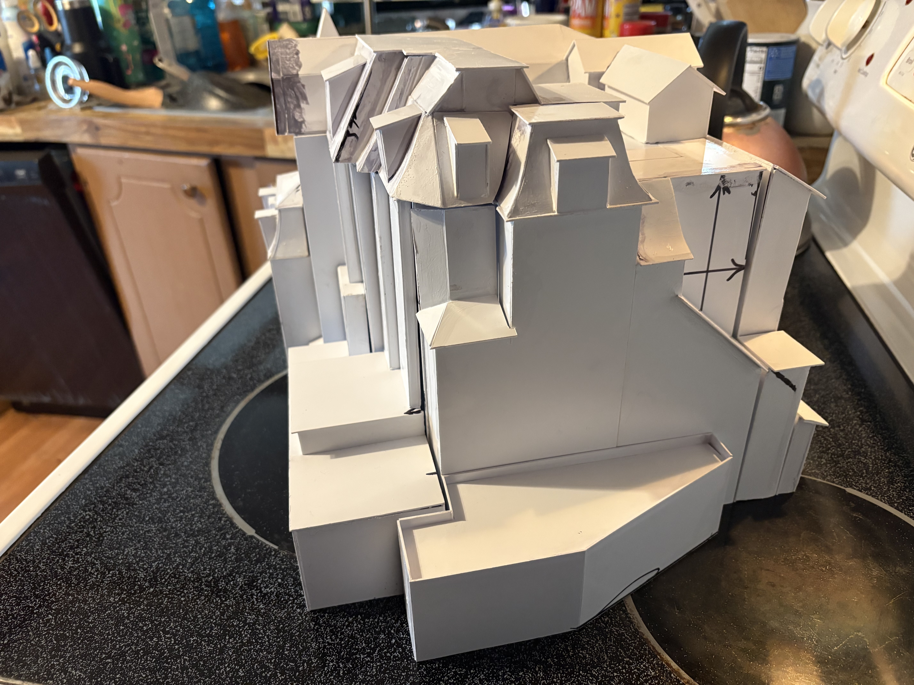
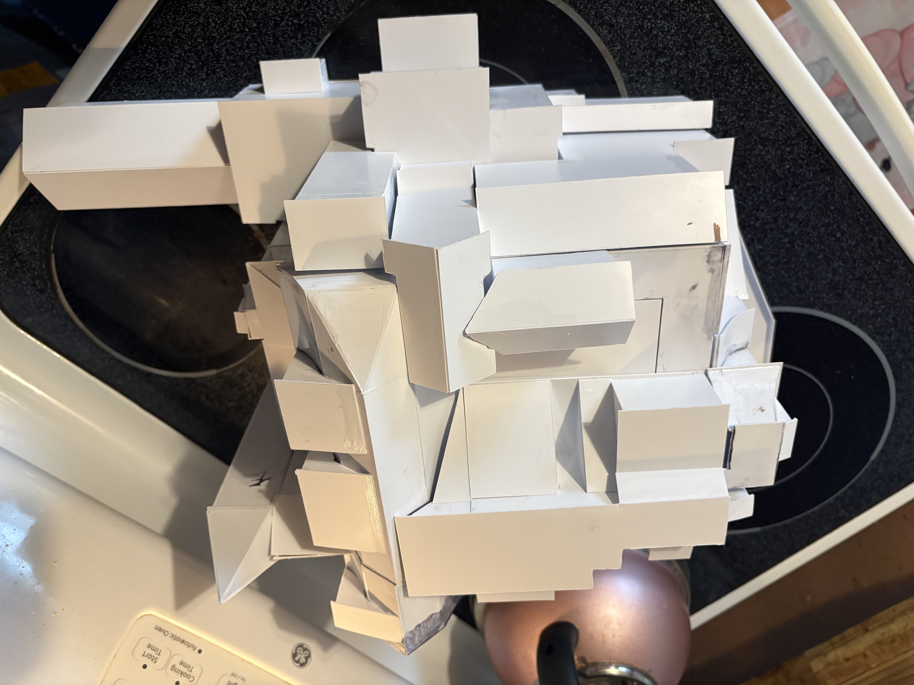
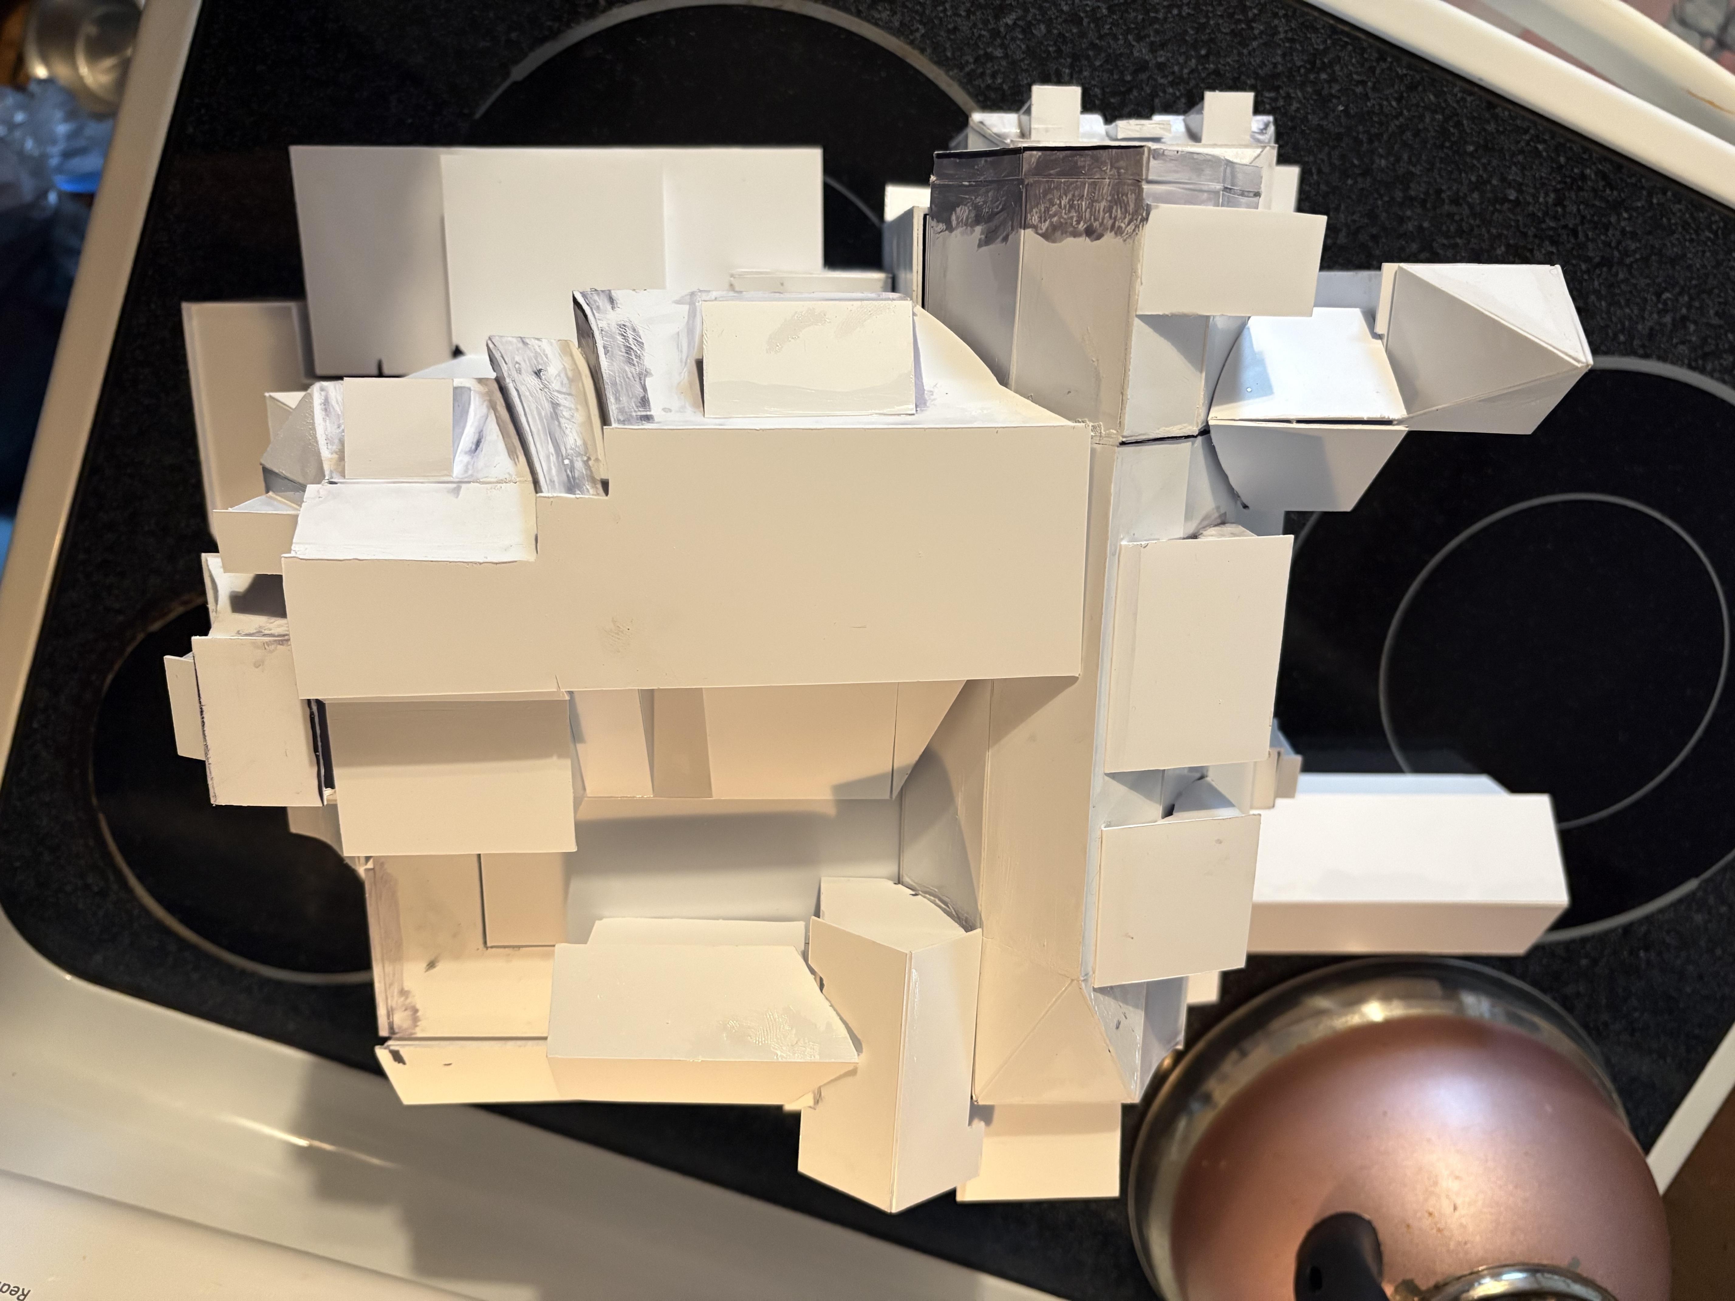
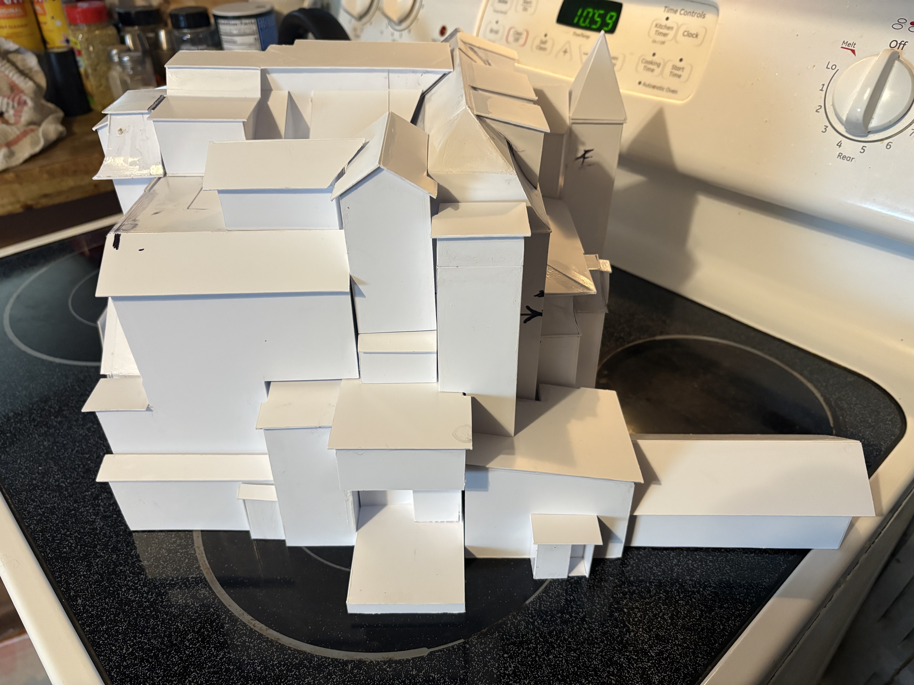
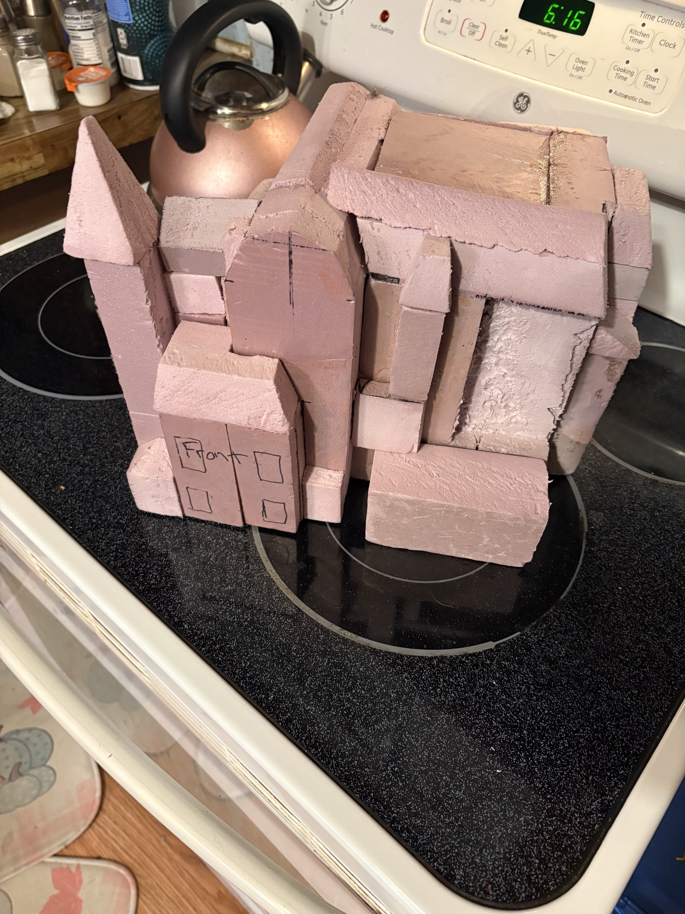
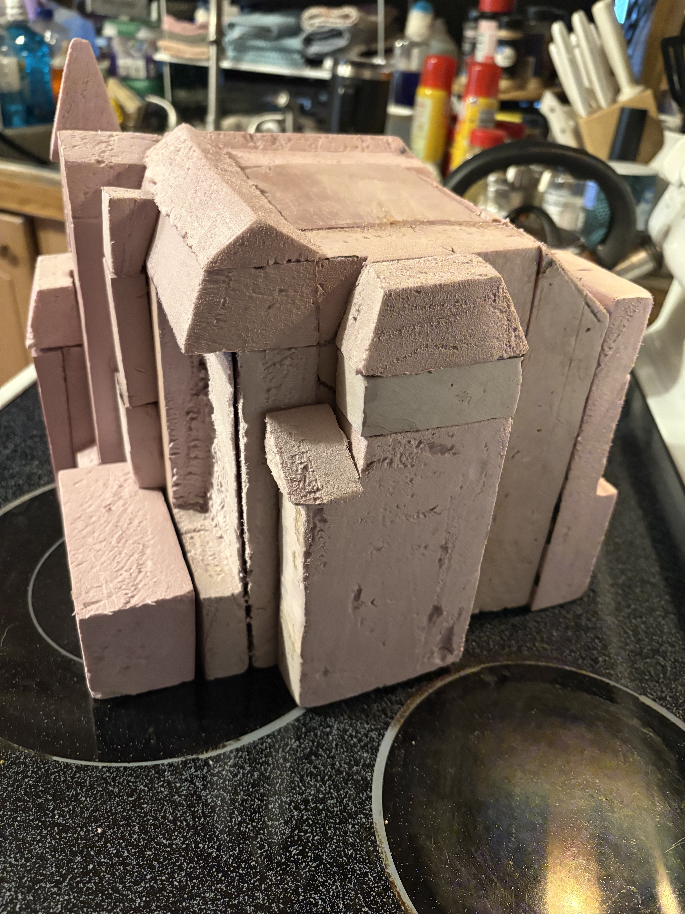
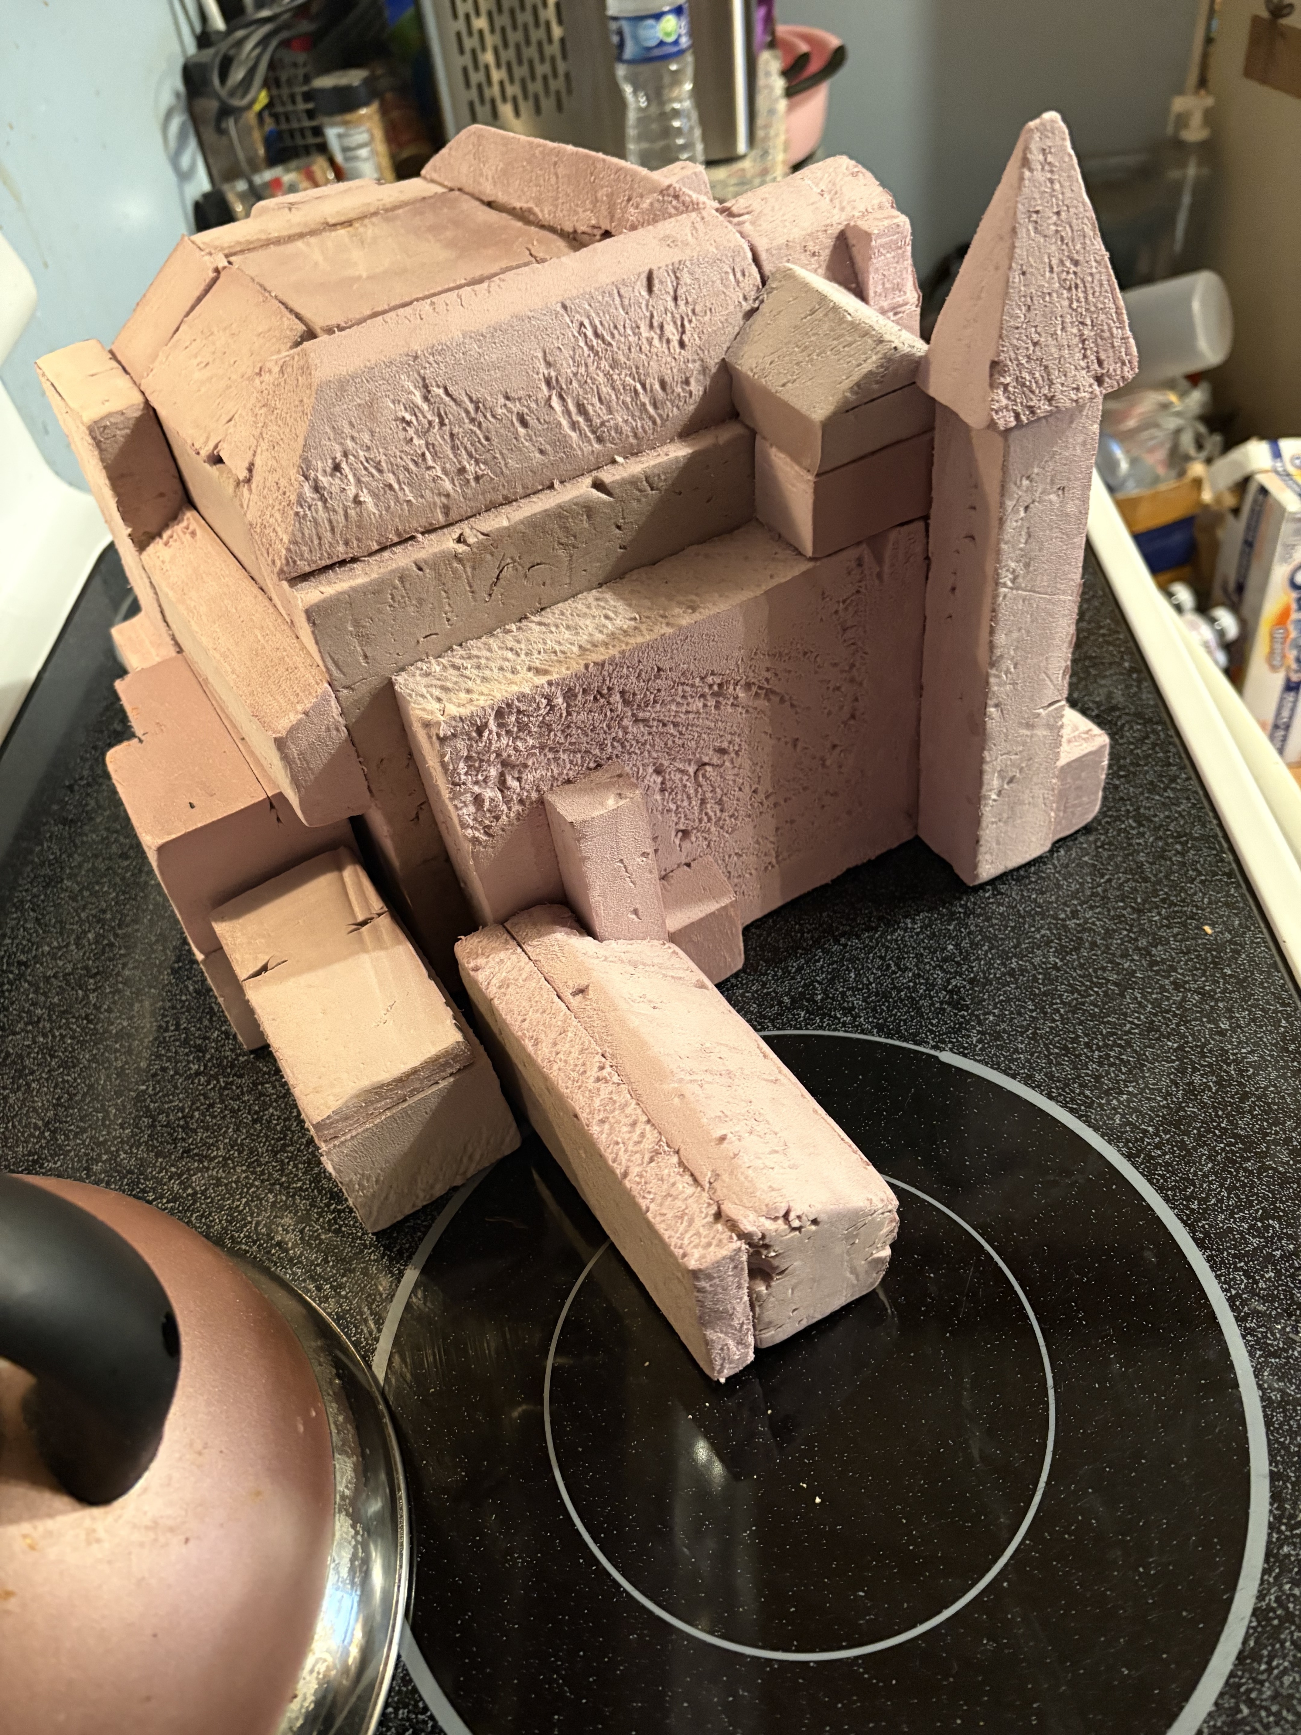
Tom. A little update on the progress. First is the pink foam mock up that I crudely slapped together to get an idea of how it would lay out from my sketch. It’s pretty much been heavily modified from what it started out as and is no longer needed. Currently there are 37 separate pieces and the building has become quite massive and complicated. It may be too much but I will see how it continues to change and evolve. It will all make a lot more sense with doors and windows and siding which I might start on next week hopefully 🤞 I keep going back and making changes as things evolve. I’m sure that will continue till the end.